Inside Sagebrook's Campus: How Prakash Nair's Design Creates a School That Cares and Inspires
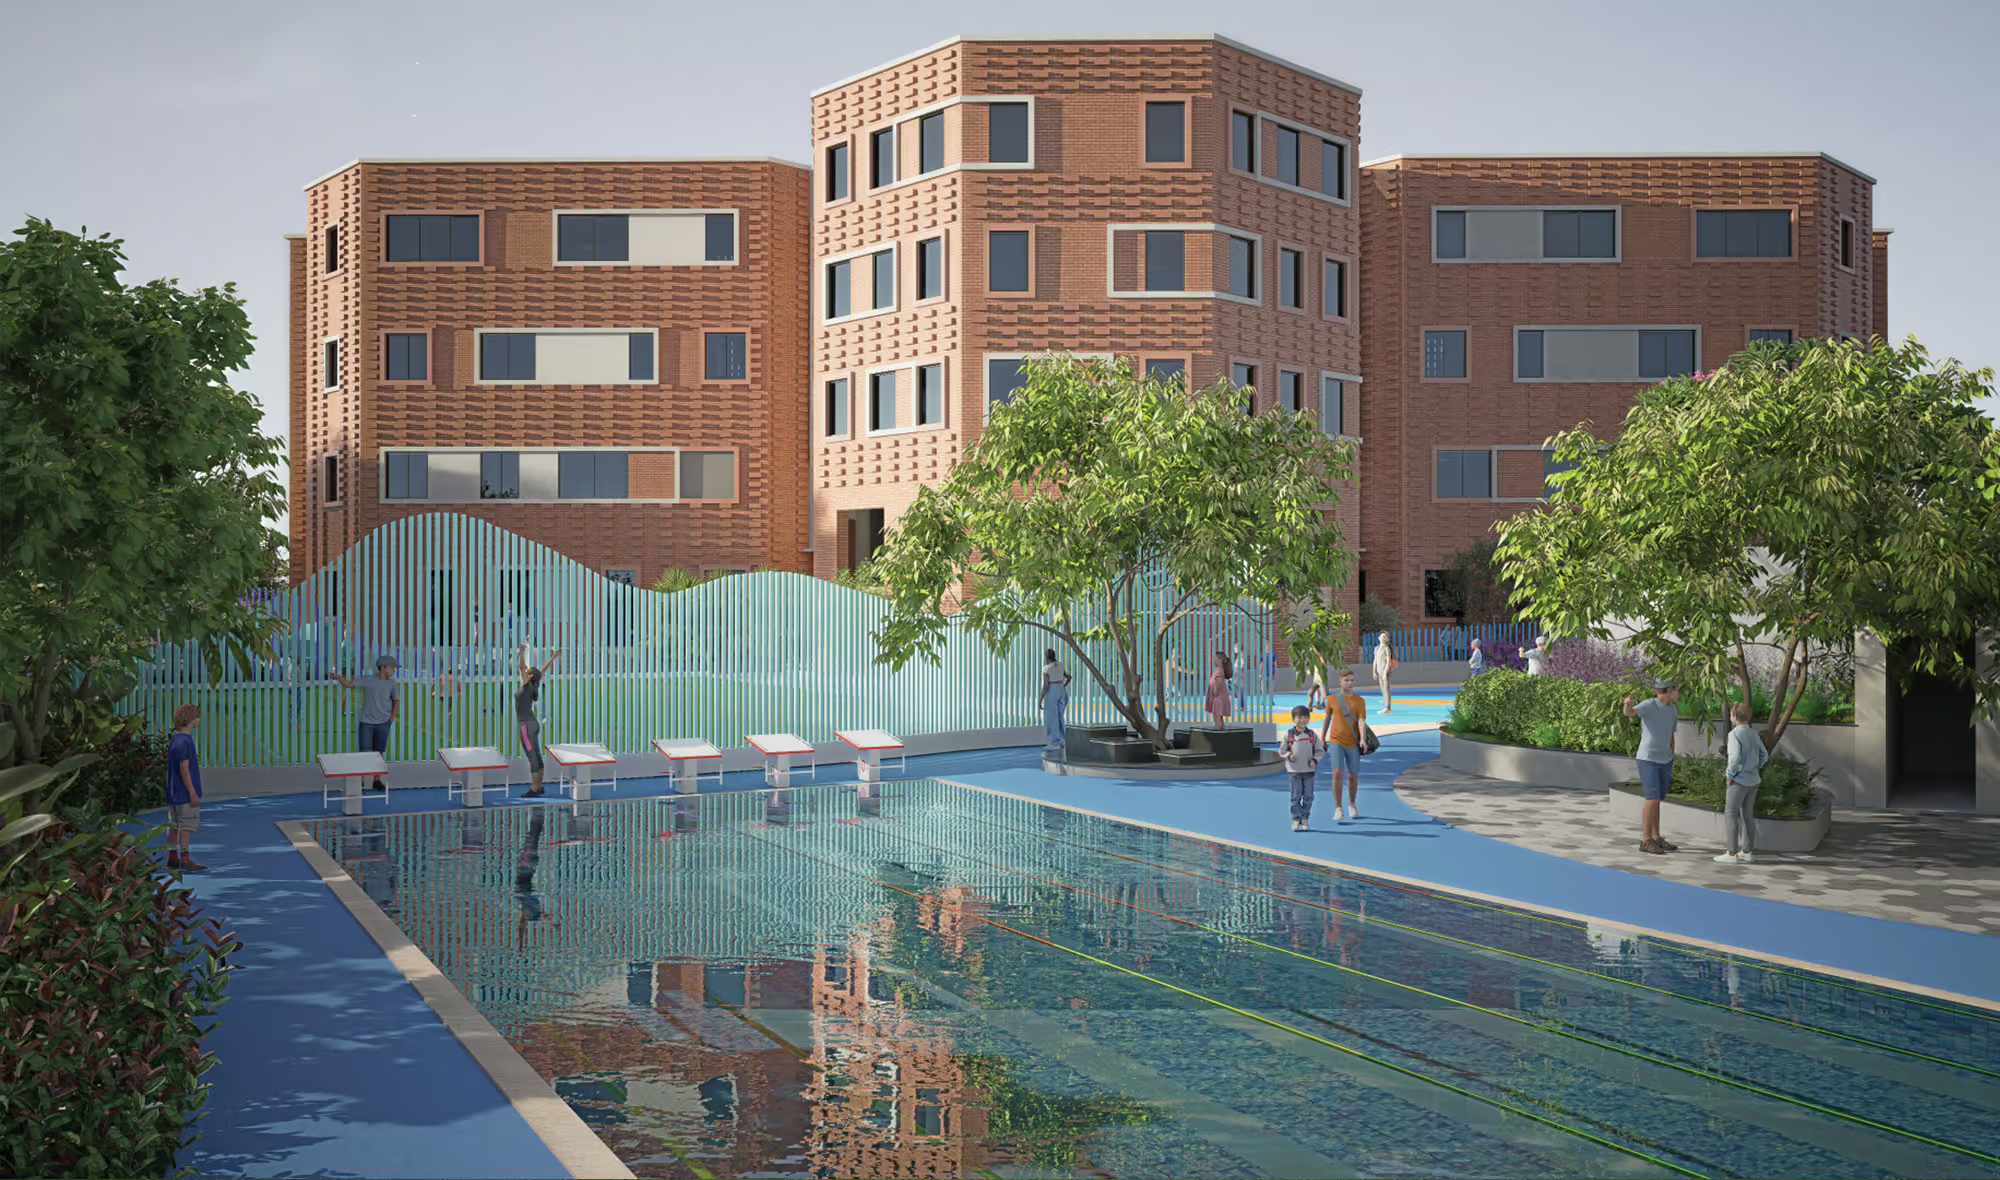
School buildings are usually designed by architects and handed to educators. The result is a familiar pattern: rows of classrooms off a central corridor, fixed furniture, standard proportions, spaces that say nothing particular about what learning is supposed to feel like. Sagebrook International School, Nanakramguda was built differently. The campus was designed by Prakash Nair — one of the world's most respected educational architects, founder of Education Design International (EDI), and the author of Blueprint for Tomorrow from Harvard Education Press — a man who has advised and designed learning spaces across 52 countries on 6 continents. At Sagebrook, his core conviction is expressed in concrete and light: that the environment a child learns in is not a neutral container but an active participant in whether learning actually happens.
Who Is Prakash Nair and Why Does It Matter?
Prakash Nair is an American school architect, entrepreneur, writer, and public speaker, and the founding president and CEO of Education Design International (EDI). He has advised and designed innovative learning spaces, projects and schools in 52 countries on 6 continents — with a client list that includes schools across Singapore, Brussels, and Düsseldorf. EDI stands at the nexus of education and design, and the driving force behind it is Nair himself, and a philosophy that "task predicts performance" — which means a student's learning environment contributes significantly to his or her academic progress. avbps + 2
This is not a theoretical position. Nair argues that school buildings and their institutional designs contribute to a "cells and bells" culture that stifles learning, creativity, and joy. His work is a direct challenge to the conventional school building — and his approach at Sagebrook International School expresses that challenge in practical, daily terms for every child who walks through the door. For parents evaluating the best international schools in Hyderabad's Financial District and Nanakramguda belt, the decision to commission Prakash Nair for this campus is itself a signal about what kind of school Sagebrook intends to be.
The Design Philosophy Behind the Sagebrook Campus
Nair's philosophy revolves around designing spaces that promote curiosity, creativity, and collaboration. He advocates for schools to break free from traditional, rigid classroom setups in favour of more open, flexible, and adaptable environments. His designs incorporate an abundant intake of natural light and ventilation along with well-planned open green spaces, which contribute to the mental and physical well-being of students. Yellow Slate
Nair's design philosophy focuses on human-centred spaces that cater to diverse learning styles while promoting environmental consciousness. He often incorporates natural light, open spaces, and biophilic design principles. At Sagebrook, the campus is described explicitly as a space built with safety, hygiene, and mindfulness at its heart — a campus designed to spark joy and inspire every young learner. That language is not decorative; it is a direct articulation of what Nair's design methodology is intended to produce. Ezyschooling
The school's own description of its campus is notably specific: it cares and inspires, with spaces that nurture the soul and spark joy in every child. These are outcomes that conventional school architecture — which optimises for cost, compliance, and capacity — rarely produces deliberately. At Sagebrook, they were the brief.
What This Looks Like in Practice: Spaces That Teach
The Sagebrook campus is designed around how children actually learn rather than how schools are conventionally organised. The daily rhythm of an Early Years child at Sagebrook makes the design philosophy visible in sequence. Children arrive and transition through open-ended materials and simple routines. They gather for circle time with songs, mindfulness, and daily reflection questions. They participate in block building — a signature part of the Sagebrook approach, where natural materials and dramatic play allow children to construct and reimagine the world around them, alone or in groups. They rotate through learning centres designed to support literacy, numeracy, exploration, art, and fine motor development. They rest on soft mats with quiet music and calming visuals after active engagement — a deliberate design for emotional regulation built into the physical space.
The outdoor environment at Sagebrook is a dedicated discovery space — a lab for gross motor development, dramatic play, and nature exploration, where large blocks, experimental materials, and running games come together. Specialist sessions embed music and art into everyday routines alongside a Movement and Theatre teacher and a visiting Gardening expert. Each of these is not just a programme decision — it is a space decision. The campus is built to make all of this possible without children feeling the friction of moving between environments that weren't designed for these activities. Nair explores how the four primordial learning spaces — campfire, watering hole, cave, and life — can be designed into school environments, and at Sagebrook, these archetypes are expressed in the varied spaces children move through each day: gathered community spaces, small-group collaboration areas, quiet individual corners, and the open outdoor environment where physical engagement and imagination intersect. Ezyschooling

The Relationship Between Campus Design and Sagebrook's IB PYP Framework
The physical environment at Sagebrook is not designed independently of the academic programme — it is designed to serve it. As an IB PYP Candidate School, Sagebrook delivers a curriculum built on inquiry, agency, and constructivist learning — the idea that children build understanding through experience rather than receiving it passively. Nair's design philosophy holds that learning spaces should be directly contributing to student outcomes, built around the needs of the school curriculum. The alignment between IB PYP principles and Nair's architectural philosophy at Sagebrook is not coincidental — it is foundational. Yellow Slate
A child who is expected to co-construct their learning journey with their teacher needs a space that allows for democratic classroom arrangement — not fixed rows facing a whiteboard. A child developing agency over their ideas needs environments where different kinds of engagement are simultaneously possible. A child practising mindfulness and emotional regulation needs spaces with soft landing points, natural materials, and acoustic design that doesn't amplify stress. The Sagebrook campus, in partnership with the IB PYP framework and the Whitgift School collaboration, is designed to make all of this structurally possible rather than requiring it to happen despite the architecture.
A Campus That Extends to Families
One of the more distinctive features of the Sagebrook campus is that it is explicitly designed for families as well as students. The school offers a Parent Café and co-working space on campus — allowing parents, particularly those who drop children off and live or work nearby in Nanakramguda, Puppalaguda, and the Financial District corridor, to remain connected to the school environment during the day. This physical provision reflects the school's stated value of family partnership: not just events and newsletters, but a space designed for parents to work and connect within the school community.
In-house sleep and nutrition experts are also part of the campus ecosystem — professionals who support both children's wellbeing routines during the school day and parents navigating those routines at home. For families in west Hyderabad and the Financial District considering the best IB schools in Hyderabad, this integration of family and wellbeing support into the physical campus architecture is unusual and practical in equal measure.
For parents who want to experience what Prakash Nair's design actually feels like in person — to walk through the spaces, observe the learning centres, and see how the outdoor discovery environment works in practice — Sagebrook International School invites campus visits for prospective families. The school is located at Nanakramguda Service Road, next to Aparna Zenon, Puppalaguda, Hyderabad – 500089.
Note: Blogs by Yellow Slate are written based on information, knowledge and perspective of the writer. While every caution has been taken to provide readers with accurate information, please use your discretion before taking any decisions based on the information in this blog. In case you find any information that is factually wrong or something that could be made better, please write to us at contact@yellowslate.com.
Curious about how we arrived at this list? We believe parents deserve full transparency on how schools are evaluated and selected. to understand our school selection methodology.


